

Company Logo
Luxury View

Your Search Results

Feed_Specific%5BAgent+ID%5D%5B0%5D%5BFeedID%5D=277&Feed_Specific%5BAgent+ID%5D%5B0%5D%5BValue%5D%5B0%5D=11282&Feed_Specific%5BAgent+ID%5D%5B1%5D%5BFeedID%5D=281&Feed_Specific%5BAgent+ID%5D%5B1%5D%5BValue%5D%5B0%5D=&Feed_Specific%5BAgent+ID%5D%5B2%5D%5BFeedID%5D=282&Feed_Specific%5BAgent+ID%5D%5B2%5D%5BValue%5D%5B0%5D=&Feed_Specific%5BAgent+ID%5D%5B3%5D%5BFeedID%5D=283&Feed_Specific%5BAgent+ID%5D%5B3%5D%5BValue%5D%5B0%5D=
639 Ames Way Dover ID 83825

Dover, ID639 Ames Way

Price$3,350,000

Est. Mortgage: $/month

MLS Number 26-9225

  • Residential
  • Bedrooms 4
  • Bathroom 5
  • Square Feet 3,526
  • Acreage 0.65

Discover an exceptional waterfront retreat in Dover Bay, beautifully crafted in the Mountain Craftsman style and offering 3,526 square feet of refined living. Set along Brown's Inlet, this stunning home captures beautiful water and mountain views from the living area, primary suite and guest bedrooms through expansive windows. The chef's kitchen features high-end appliances, dual ovens, an oversized island and beautiful wood floors that flow throughout the home. The main-level primary suite offers sliding doors to the south-facing patio and tranquil waterfront views. Two additional bedrooms on the main floor share a Jack-and-Jill bath, one with direct patio access. Upstairs, a spacious bunk room, full bath and generous family room with a half bath provide an ideal private retreat for guests, with elevated views overlooking the living area and water beyond. Outdoor living is exceptional, with a large south-facing patio featuring a gas fireplace, alfresco dining area, gas fire pit and abundant space to relax and enjoy the waterfront setting amongst pristine landscaping, with grass leading down to the water. A rare four-car oversized attached heated and epoxy-floored garage accommodates vehicles, a boat, or RV, while the impressive 30x28-foot detached heated shop offers additional space for vehicles, workspace, storage and more. A truly remarkable private waterfront escape where luxury, craftsmanship and the beauty of North Idaho come together, close to downtown Sandpoint and Schweitzer Mountain Resort. Enjoy close access to Dover Bay amenities including the marina, Dish restaurant, miles of paved pathways, community beach, park, fitness center and sports courts.

Listed by Laurie Thorpe and Abigail Thorpe of PureWest Real Estate

$
$
%
$/month over payments
Federal 30-year interest rate: 6.76% last updated on Sep 10, 2026
* All Figures are estimates. Check with your bank or proposed mortgage company for actual interest rates.
This product uses the FRED® API but is not endorsed or certified by the Federal Reserve Bank of St. Louis.

Virtual TourSave FavoriteSchedule TourAsk A QuestionMore Details
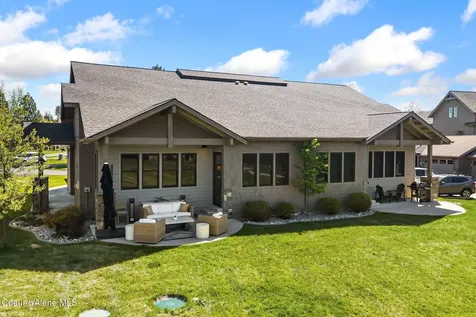
563 Lakeshore Avenue Dover ID 83825

Dover, ID563 Lakeshore Avenue

Price$1,165,000

Est. Mortgage: $/month

MLS Number 26-4499

  • Condo Residential
  • Bedrooms 3
  • Bathroom 2
  • Square Feet 1,528

Rare opportunity to own a beautifully appointed, single-level duplex in the highly sought-after Marina Town community at Dover Bay. This main-level, 3-bedroom, 2-bath home offers stunning water views, private beach access and seamless indoor-outdoor living--perfect for those seeking both relaxation and adventure in North Idaho. An open-concept layout filled with natural light from expansive windows features upscale finishes such as quartz countertops, custom lighting and a cozy gas fireplace. The spacious living area flows effortlessly onto a large waterfront patio, ideal for entertaining or unwinding while overlooking the serene landscape. From here, enjoy direct access to a shared lawn and the exclusive Marina Town private beach. An oversized, detached 2-car garage offers ample space for vehicles, recreational gear and storage, with an additional private, enclosed patio off the back bedroom. Located just minutes from downtown Sandpoint and a short drive to Schweitzer Mountain Resort, residents enjoy premium amenities such as a private marina with seasonal boat slips, a waterfront restaurant, fitness center, swimming pool and miles of scenic trails. HOA covers exterior maintenance and grounds for lock-and-leave convenience, making this property ideal as a full-time residence, vacation home or income-generating rental.

Listed by Laurie Thorpe and Abigail Thorpe of PureWest Real Estate

$
$
%
$/month over payments
Federal 30-year interest rate: 6.76% last updated on Sep 10, 2026
* All Figures are estimates. Check with your bank or proposed mortgage company for actual interest rates.
This product uses the FRED® API but is not endorsed or certified by the Federal Reserve Bank of St. Louis.

Virtual TourSave FavoriteSchedule TourAsk A QuestionMore Details
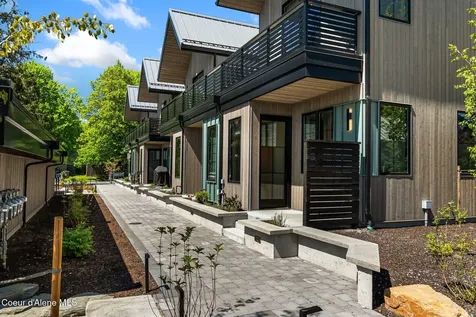
215 W Lake Street Sandpoint ID 83864

Sandpoint, ID215 W Lake Street

Price$829,000

Est. Mortgage: $/month

MLS Number 26-4848

  • Condo Residential
  • Bedrooms 2
  • Bathroom 3
  • Square Feet 1,235

Experience elevated living in the heart of downtown Sandpoint at this new construction luxury townhome featuring 2 bedrooms, 2.5 baths and high-end finishes throughout. Bright, open floor plan with radiant heated floors on the main level, bathrooms and laundry, and mini-split heating and cooling on both levels for year-round comfort, with custom cabinetry and window coverings throughout. Upstairs, two spacious en-suite bedrooms offer privacy and flexibility, with primary suite offering a private deck with views overlooking downtown toward Gold Hill. Native landscaping and thoughtfully designed common area with outdoor fireplace and seating. Detached carport includes locked storage and power for EV charging. Located within minutes of restaurants, shopping, marinas and City Beach while offering the privacy of a low-maintenance home. HOA covers snow + leaf removal, exterior, grounds, Ting internet. Ideal as a full-time residence, downtown getaway or short- or long-term rental investment.

Listed by Abigail Thorpe and Laurie Thorpe of PureWest Real Estate

$
$
%
$/month over payments
Federal 30-year interest rate: 6.76% last updated on Sep 10, 2026
* All Figures are estimates. Check with your bank or proposed mortgage company for actual interest rates.
This product uses the FRED® API but is not endorsed or certified by the Federal Reserve Bank of St. Louis.

Virtual TourSave FavoriteSchedule TourAsk A QuestionMore Details

905 Pine Street Sandpoint ID 83864

Sandpoint, ID905 Pine Street

Price$649,000

Est. Mortgage: $/month

MLS Number 26-8145

  • MultiFamily
  • Square Feet 1,264
  • Acreage 0.16
  • Property SubType Multi Family
  • Property Type MultiFamily

Rare opportunity in downtown Sandpoint! This versatile property features a charming 644-sqft 2-bedroom, 1-bath main home with a newly remodeled kitchen, plus a newly built in 2024 high-end 620-sqft ADU offering 1 bedroom, 1 bath, a spacious kitchen with granite countertops, walk-in shower, premium finishes and a covered deck. Enjoy a large fenced backyard, an oversized two-car garage with its own mini-split heating and cooling, and a separate studio perfect for a home office, gym or creative space. Zoned residential multifamily, this property is ideal for multi-generational living, guest accommodations or rental income. Prime in-town location close to shopping, dining, schools, parks and Lake Pend Oreille. A rare investment opportunity with exceptional flexibility and multi-unit rental potential.

Listed by Abigail Thorpe and Laurie Thorpe of PureWest Real Estate

$
$
%
$/month over payments
Federal 30-year interest rate: 6.76% last updated on Sep 10, 2026
* All Figures are estimates. Check with your bank or proposed mortgage company for actual interest rates.
This product uses the FRED® API but is not endorsed or certified by the Federal Reserve Bank of St. Louis.

Virtual TourSave FavoriteSchedule TourAsk A QuestionMore Details

905 Pine Street Sandpoint ID 83864

Sandpoint, ID905 Pine Street

Price$649,000

Est. Mortgage: $/month

MLS Number 26-8150

  • Residential
  • Bedrooms 2
  • Bathroom 1
  • Square Feet 644
  • Acreage 0.16

Rare opportunity in downtown Sandpoint! This versatile property features a charming 644-sqft 2-bedroom, 1-bath main home with a newly remodeled kitchen, plus a newly built in 2024 high-end 620-sqft ADU offering 1 bedroom, 1 bath, a spacious kitchen with granite countertops, walk-in shower, premium finishes and a covered deck. Enjoy a large fenced backyard, an oversized two-car garage with its own mini-split heating and cooling, and a separate studio perfect for a home office, gym or creative space. Zoned residential multifamily, this property is ideal for multi-generational living, guest accommodations or rental income. Prime in-town location close to shopping, dining, schools, parks and Lake Pend Oreille. A rare investment opportunity with exceptional flexibility and multi-unit rental potential.

Listed by Abigail Thorpe and Laurie Thorpe of PureWest Real Estate

$
$
%
$/month over payments
Federal 30-year interest rate: 6.76% last updated on Sep 10, 2026
* All Figures are estimates. Check with your bank or proposed mortgage company for actual interest rates.
This product uses the FRED® API but is not endorsed or certified by the Federal Reserve Bank of St. Louis.

Virtual TourSave FavoriteSchedule TourAsk A QuestionMore Details

Based on information submitted to Coeur d'Alene MLS as of September 12, 2026 8:37 PM UTC . All data is deemed reliable but is not guaranteed accurate by the MLS. All information should be independently reviewed and verified for accuracy. IDX information is provided exclusively for consumers’ personal, noncommercial use and may not be used for any purpose other than to identify prospective properties consumers may be interested in purchasing.

Agent form widget

Laurie Thorpe

here TO HELP

Do not fill in this field:

I agree to receive marketing and customer service calls and text messages from Laurie Thorpe. To opt out, you can reply 'stop' at any time or click the unsubscribe link in the emails. Consent is not a condition of purchase. Msg/data rates may apply. Msg frequency varies. Privacy Policy.

This site is protected by reCAPTCHA and the Google Privacy Policy and Terms of Service apply.

